

Listing Courtesy of:
Coldwell Banker Tomlinson R&H
BEDS3
BATHS2 full
SQUARE FEET2,384
MLS#2578008
STATUSPending
PROPERTY TYPEResidential - Single Family
SUBDIVISIONGarden Heights
SCHOOLMoses Lake
Listing Courtesy of:
Coldwell Banker Tomlinson R&H
Property Description
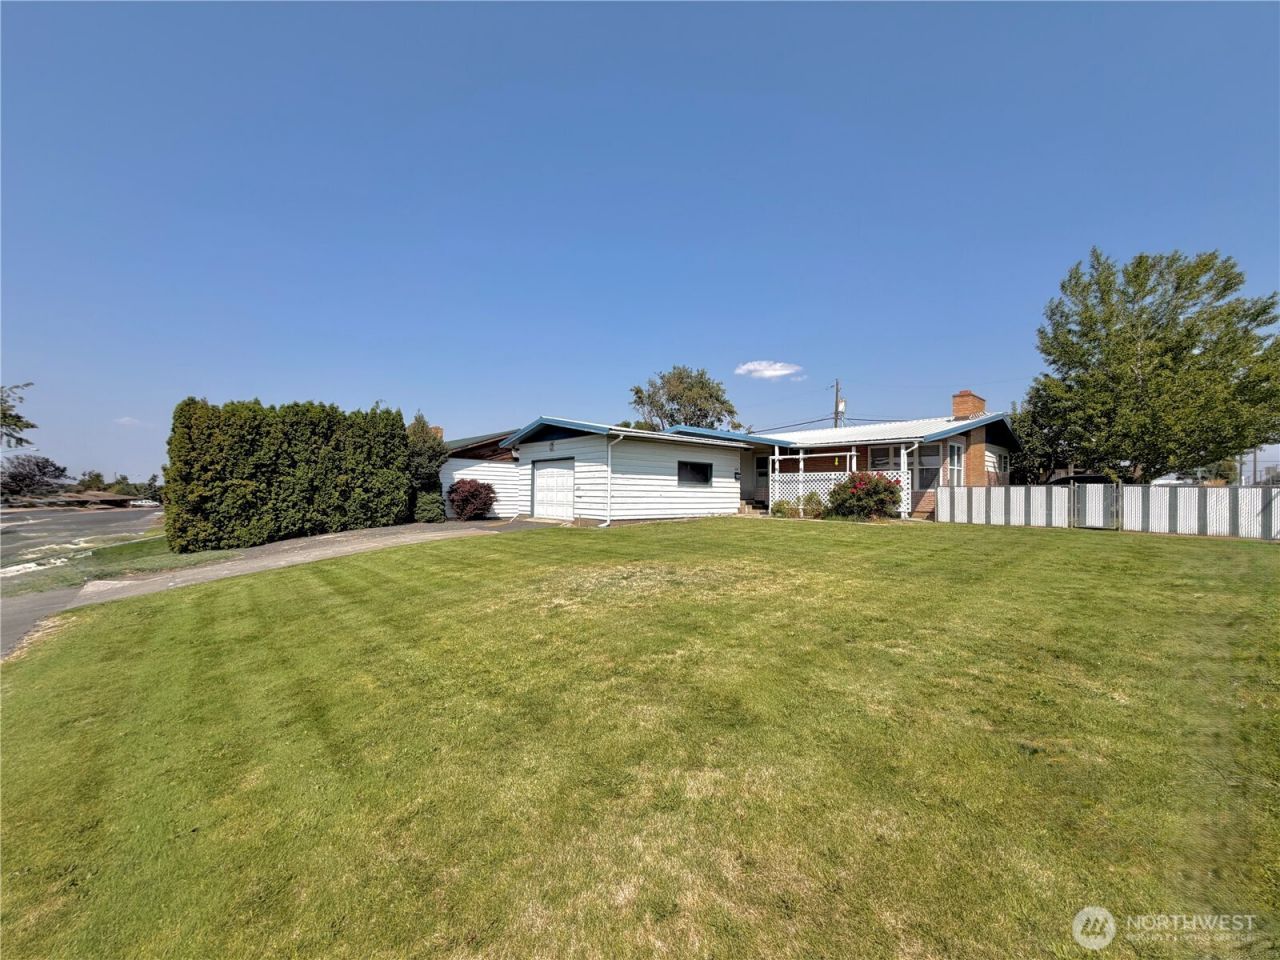
Don't miss this spacious 2,960 sqft home situated on a 10,123 sqft lot in a convenient central Moses Lake location with a shop!This 1955 home has an updated panel, lots of newer windows, and some updated plumbing! Central heat in place and cozy wood fireplaces on the main level and basement! The basement features a large recreational room, an additional large room, utility room, and 3/4 bathroom for plenty of flex space to utilize how you may! Three bedrooms upstairs, large kitchen and living room. Appliances stay including the washer & dryer, even a new garbage disposal. Lots of original wood flooring in this home, great home with just enough cosmetic items to update and make it yours! The basement also features its own access!Outside features a partially fenced, nicely landscaped yard with underground sprinklers, front covered patio and rear deck! Tons of off-street parking for your RV, boat or toys and a large, detached shop to work on, or store them! The home itself has an attached oversized garage with new opener and additional off-street parking!Amazing location within walking distance to elementary, middle, and high schools! Downtown, medical services, dining and retail all nearby!
Property Features
Property Type: Residential - Single Family
Basement: Yes
Basement: Partially Finished
Fireplaces: 2
Home Style: Traditional
Lot Size: 0.23 Acres
Roof Type: Metal
Stories: 1.0
Taxes: $3,468
Year Built: 1955
Feature Descriptions
Appliances: Disposal, Dryer, Refrigerator, Stove(s)/Range(s), Washer
Baths 3/4: 1
Baths Full: 1
Building: Built On Lot
Days on Site: 8
Exterior: Brick, Wood, Wood Products
Fireplace: Wood Burning
Fireplace: Wood Burning
Interior: Ceiling Fan(s), Dbl Pane/Storm Window, Fireplace, Water Heater
Lot: Corner Lot, Curbs, Paved, Sidewalk
Lot Dimensions: 131 x 81
Parcel#: 924
Parking: Driveway, Attached Garage, Off Street, RV Parking
Sewer: Sewer Connected
Site Features: Deck, Fenced-Partially, Gas Available, Irrigation, Patio, RV Parking, Shop
Special View Info: Territorial
SQ FT Finished: 2384
Structure Type: House
Topography: Partial Slope
Water: Public
Local Schools
School District: Moses Lake
Listed By / Shown By
Listed By
Agency Name: Coldwell Banker Tomlinson R&H

Shown By
Agent Name: Markie Henderson
Agent Phone: (509) 760-7705
Estimate Your Payment
Estimated Payment
$ 867.96 per month $511.88 Principal & Interest $289.00 Property Tax $67.08 Homeowner's InsuranceChange Payment Information



Listings marked with this symbol provided by the Northwest Multiple Listing Service

Privacy Policy / DMCA Notice / ADA Accessibility


This site is hosted, designed and copyright
© 1994 - 2026 by
Delta Media Group, Inc. -- Patent Pending --
1241 S Skyline Drive | MLS# 2578008
This single family home located at 1241 S Skyline Drive, Moses Lake, WA 98837 is currently listed for sale by Coldwell Banker Tomlinson R&H, with an asking price of $229,999. This property was built in 1955 and has 3 bedrooms and 2 full baths with 2384 sq. ft. S Skyline Drive is located in the Garden Heights subdivision within the Moses Lake school district. Search Garden Heights real estate on mhenderson.cbmoseslake.com today.