

Listing Courtesy of:
WindermereRE/Central Basin LLC
Agency Phone: 509-754-1168

BEDS3
BATHS2 full 1 partial
SQUARE FEET3,897
MLS#2571764
STATUSActive
PROPERTY TYPEResidential - Single Family
SUBDIVISIONQuincy
SCHOOLQuincy
Listing Courtesy of:
WindermereRE/Central Basin LLC
Agency Phone: 509-754-1168
Property Description
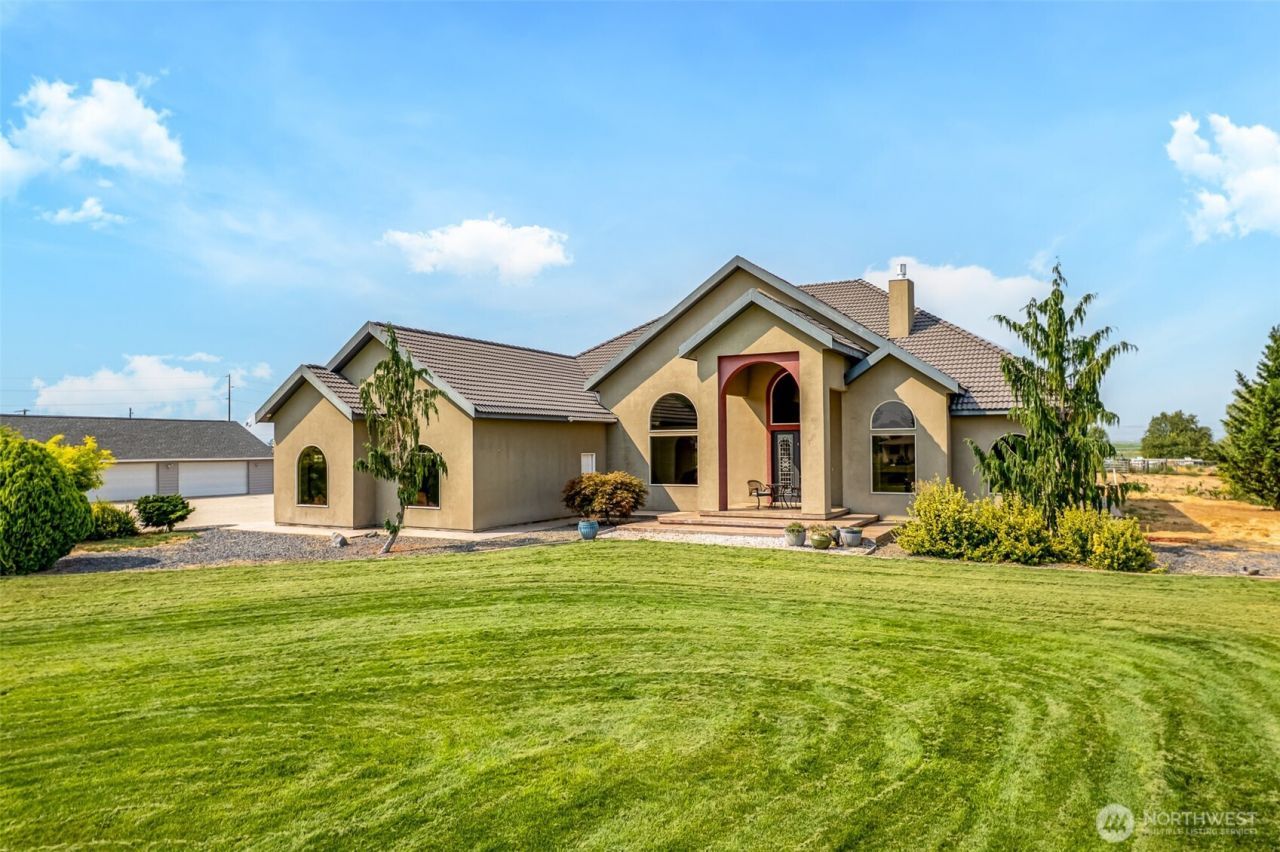
Carefully designed and lovingly decorated from top to bottom. Each room has very special touches that speak loudly of spare no expense. You will know immediately that this home was constructed with beauty, fine living and comfort in high regard. From the gated entrance to the stamped concrete driveway and grand entrance. In the gorgeous entry, you will be embraced by custom tile floors and imported chandeliers. Formal dining room, huge great room, and a dream kitchen everyone would love fixing their favorite dish in. Custom African mahogany cabinets, exquisite granite counter tops, under-cabinet lighting, upgraded appliances, wine refrigerator within the custom cabinets all speak to top quality. The primary bedroom suite is massive, and yet very comfortable. From the special tile walk-in shower to the accented granite mirrors, words are hard to adequately describe it. Game room, sound-proof theatre room, large utility room, this is a home that can only be appreciated when you personally visit it. Besides the attached over-sized triple car garage, there is a 50' x 30' garage/shop. The second parcel includes a 40' x 50' barn, chicken coop and fencing. Call today!
Property Features
Property Type: Residential - Single Family
Basement: None
Fireplaces: 1
Lot Size: 4.50 Acres
Roof Type: Tile
Stories: 1.0
Taxes: $10,814
Year Built: 2009
Feature Descriptions
Appliances: Dishwasher, Double Oven, Microwave, Refrigerator, Stove(s)/Range(s), Trash Compactor
Baths Full: 2
Baths Half: 1
Building: Built On Lot
Days on Site: 22
Exterior: Stucco
Fireplace: Gas
Fireplace: Gas
Interior: Bath Off Primary, Dbl Pane/Storm Window, Dining Room, Fireplace, Jetted Tub, Walk-In Closet(s), Wine/Beverage Refrigerator
Lot: Corner Lot, Paved
Parcel#: 5935
Parking: Attached Garage, Detached Garage, Off Street, RV Parking
Sewer: Septic Tank
Site Features: Barn, Deck, Fenced-Partially, Gated Entry, High Speed Internet, Outbuildings, Patio, Propane, RV Parking, Shop, Sprinkler System
Special View Info: Territorial
SQ FT Finished: 3897
Structure Type: House
Topography: Equestrian
Water: Individual Well
Local Schools
High School: Quincy High
Middle School: Quincy Jnr High
School District: Quincy
Listed By / Shown By
Listed By
Agency Name: WindermereRE/Central Basin LLC
Agency Phone: 509-754-1168
Shown By
Agent Name: Markie Henderson
Agent Phone: (509) 760-7705
Agency Title: Coldwell Banker Tomlinson Ranch & Home
Estimate Your Payment
Estimated Payment
$ 3,544.26 per month $2,336.84 Principal & Interest $901.17 Property Tax $306.25 Homeowner's InsuranceChange Payment Information


Listings marked with this symbol provided by the Northwest Multiple Listing Service

Privacy Policy / DMCA Notice / ADA Accessibility


This site is hosted, designed and copyright
© 1994 - 2026 by
Delta Media Group, Inc. -- Patent Pending --
17408 Road 5.2 Nw | MLS# 2571764
This single family home located at 17408 Road 5.2 Nw, Quincy, WA 98848 is currently listed for sale with an asking price of $1,050,000. This property was built in 2009 and has 3 bedrooms and 2 full and 1 partial baths with 3897 sq. ft. Road 5.2 Nw is located in the Quincy subdivision within the Quincy school district. Search Quincy real estate on mhenderson.cbmoseslake.com today.