

Listing Broker: MLS4owners.com; Chris C. Nye; 253-460-1900; sales@mls4owners.com
BEDS1
BATHS1 full
SQUARE FEET700
MLS#2599461
STATUSActive
PROPERTY TYPEResidential - Mobile Home
SUBDIVISIONQuincy
SCHOOLQuincy
Listing Broker: MLS4owners.com; Chris C. Nye; 253-460-1900; sales@mls4owners.com
Property Description
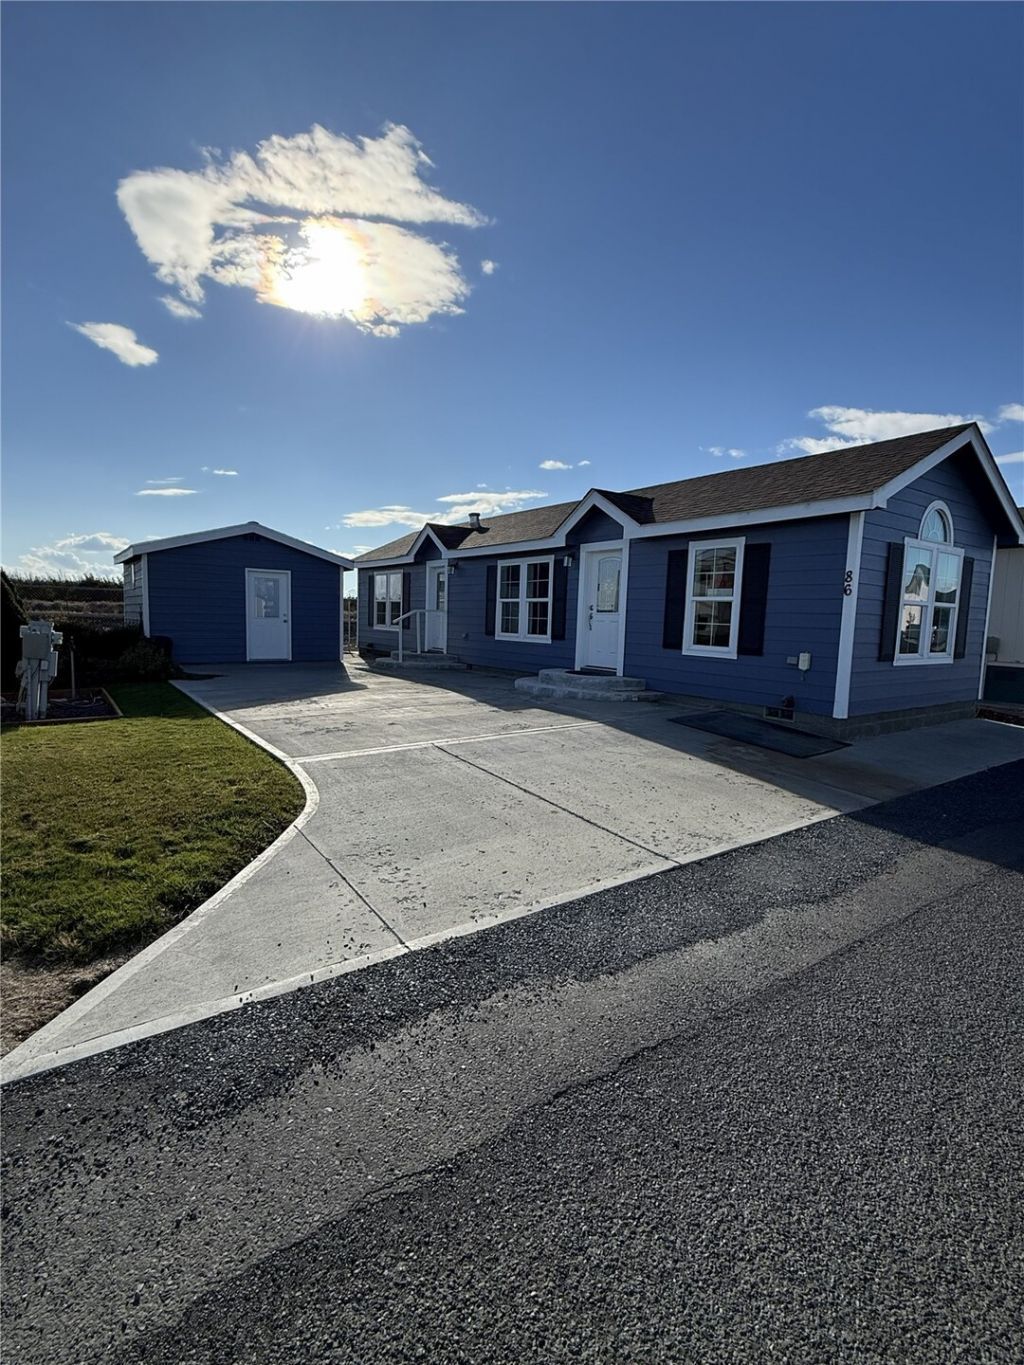
CHARMING REMODELED HOME IN A 55+ GATED GOLF COMMUNITY Enjoy comfortable, low-maintenance living in this beautifully remodeled 1 bed, 1 bath home offering approximately 700 square feet in a desirable 55+ gated golf community. Updated with new appliances, flooring, and carpet, this home is move-in ready and thoughtfully designed for easy everyday living. Residents can take advantage of the community pool, peaceful surroundings, and golf-oriented lifestyle, all while enjoying the convenience of low HOA fees that include water, sewer, and garbage. Its an affordable and appealing option for those looking to simplify without sacrificing comfort or community amenities. A detached shop/storage building adds exceptional flexibility and can be used as a studio, guest quarters, workshop, hobby space, or additional storage. This bonus space provides valuable room for creative use, visiting guests, or personal projects. Ideal for retirees seeking an affordable home in a welcoming, active setting, this property offers a wonderful blend of updates, convenience, and lifestyle. Its a great opportunity to enjoy retirement in a friendly community with everything you need close at hand.
Property Features
Property Type: Residential - Mobile Home
Basement: None
Lot Size: 0.06 Acres
Roof Type: Composition
Stories: 1.0
Taxes: $1,678
Year Built: 2006
Feature Descriptions
Appliances: Disposal, Dryer, Microwave, Refrigerator, Stove(s)/Range(s), Washer
Association Fee Includes: Common Area Maintenance, Road Maintenance, Sewer, Snow Removal, Trash, Water
Baths Full: 1
Building: Manufactured Home
Buyers Agent Commission Remarks: *Minus Buyer Broker SO Admin Fee $500
Community Features: Age Restriction, CCRs, Gated, Golf
Days on Site: 9
Exterior: Cement Planked
HOA Fee: $1200/ Annually
Interior: Water Heater
Parcel#: 569286
Parking: Driveway
Pool: Community
Sewer: Sewer Connected
Site Features: Outbuildings
SQ FT Finished: 700
Structure Type: Manufactured House
Topography: Level
Water: Community
Local Schools
School District: Quincy
Listed By / Shown By
Listed By
Agency Name: MLS4owners.com
Agency Contact: sales@mls4owners.com
Agent Name: Chris C. Nye
Agent Phone: 253-460-1900

Shown By
Agent Name: Markie Henderson
Agent Phone: (509) 760-7705
Agency Title: Coldwell Banker Tomlinson Ranch & Home

Estimate Your Payment
Estimated Payment
$ 673.49 per month $471.82 Principal & Interest $139.83 Property Tax $61.83 Homeowner's InsuranceChange Payment Information


Listings marked with this symbol provided by the Northwest Multiple Listing Service

Privacy Policy / DMCA Notice / ADA Accessibility


This site is hosted, designed and copyright
© 1994 - 2026 by
Delta Media Group, Inc. -- Patent Pending --
17693 Rd 5 Nw, Unit 86 | MLS# 2599461
This single family home located at 17693 Rd 5 Nw, Unit 86, Quincy, WA 98848 is currently listed for sale with an asking price of $212,000. This property was built in 2006 and has 1 bedrooms and 1 full baths with 700 sq. ft. Rd 5 Nw, Unit 86 is located in the Quincy subdivision within the Quincy school district. Search Quincy real estate on mhenderson.cbmoseslake.com today.