

Listing Courtesy of:
WindermereRE/Central Basin LLC
Agency Phone: 509-754-1168

BEDS3
BATHS3 full
SQUARE FEET1,920
MLS#2575511
STATUSActive
PROPERTY TYPEResidential - Single Family
SUBDIVISIONCrescent Bar
SCHOOLQuincy
Listing Courtesy of:
WindermereRE/Central Basin LLC
Agency Phone: 509-754-1168
Property Description
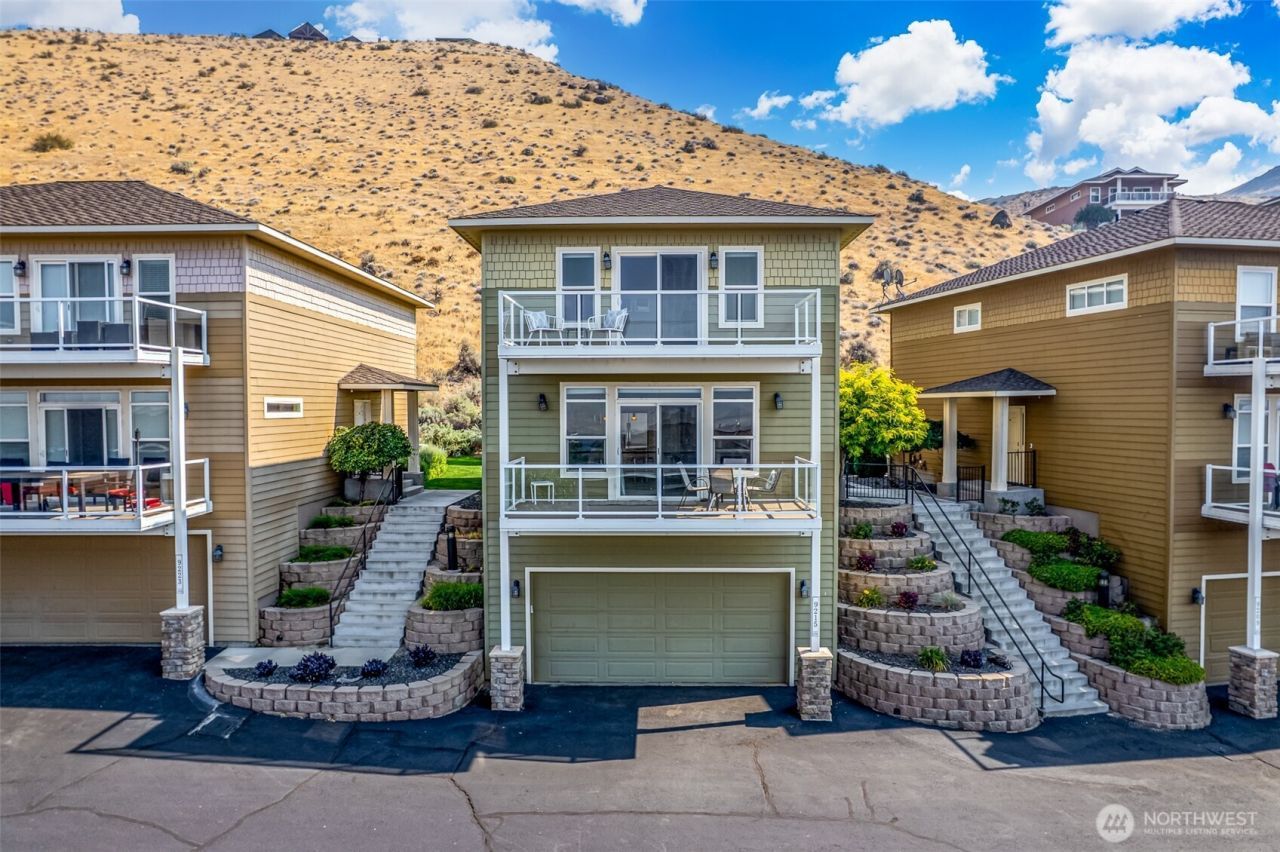
This is the only DETACHED single family home in Sunserra at Crescent Bar available right now. Modern design with bright panoramic views- close to the pool and athletic courts. Stand alone home has beautiful open kitchen, w/center granite island, granite countertops, Stainless appliances, dining area and deck off living to take in all the amazing views! Master bedroom with deck, huge soak tub/&shower, double vanity & large walk in closet. Two large bedrooms with main den/bonus area with peaceful patio area & basalt cliff views. HUGE 3 car tandem Car Garage w/plenty of room for toys and golf cart, access to main home through garage. Large driveway access makes boat & recreation vehicle parking in the garage stress free! 300+days of sunshine, pools, hot tub, pickleball, tennis Courts, walking trails, Golf Course. This has been used as a short term rental, long term rental and owner occupied unit. Has great potential for all of the above. HOA takes care of exterior maintenance, roads, roof which makes this seamless ownership. Detached Garage unit in Sunserra also available with condo purchase.
Property Features
Property Type: Residential - Single Family
Basement: Finished
Basement: Yes
Lot Size: 0.07 Acres
Roof Type: Composition
Stories: 2.0
Taxes: $5,097
Year Built: 2007
Feature Descriptions
Appliances: Dishwasher, Dryer, Microwave, Refrigerator, Stove(s)/Range(s), Washer
Association Fee Includes: Common Area Maintenance, Lawn Service, Road Maintenance, Sewer, Snow Removal, Trash, Water
Baths Full: 3
Building: Built On Lot
Community Features: Athletic Court, CCRs, Gated, Golf, Park, Playground, Trail(s)
Days on Site: 13
Exterior: Wood Products
HOA Fee: $516/ Monthly
Interior: Bath Off Primary, Ceiling Fan(s), Dbl Pane/Storm Window, Walk-In Closet(s)
Parcel#: 141347625
Parking: Driveway, Attached Garage
Pool: Community
Sewer: Septic Tank
Special View Info: Golf Course, River
SQ FT Finished: 1920
Structure Type: House
Topography: Sloped, Terraces
Water: Community, Shared Well
Local Schools
High School: Quincy High
Middle School: Quincy Jnr High
School District: Quincy
Listed By / Shown By
Listed By
Agency Name: WindermereRE/Central Basin LLC
Agency Phone: 509-754-1168
Shown By
Agent Name: Markie Henderson
Agent Phone: (509) 760-7705
Agency Title: Coldwell Banker Tomlinson Ranch & Home
Estimate Your Payment
Estimated Payment
$ 1,932.57 per month $1,333.11 Principal & Interest $424.75 Property Tax $174.71 Homeowner's InsuranceChange Payment Information


Listings marked with this symbol provided by the Northwest Multiple Listing Service

Privacy Policy / DMCA Notice / ADA Accessibility


This site is hosted, designed and copyright
© 1994 - 2026 by
Delta Media Group, Inc. -- Patent Pending --
9215 Riverview Way Nw, Unit D30 | MLS# 2575511
This single family home located at 9215 Riverview Way Nw, Unit D30, Quincy, WA 98848 is currently listed for sale with an asking price of $599,000. This property was built in 2007 and has 3 bedrooms and 3 full baths with 1920 sq. ft. Riverview Way Nw, Unit D30 is located in the Crescent Bar subdivision within the Quincy school district. Search Crescent Bar real estate on mhenderson.cbmoseslake.com today.