

Listing Broker: WindermereRE/Central Basin LLC; Debra Adams; 509-750-1384; dadams@windermere.com
BEDS3
BATHS2 full 2 partial
SQUARE FEET2,410
MLS#2598052
STATUSActive
PROPERTY TYPEResidential - Single Family
SUBDIVISIONCrescent Bar
SCHOOLQuincy
Listing Broker: WindermereRE/Central Basin LLC; Debra Adams; 509-750-1384; dadams@windermere.com
Property Description
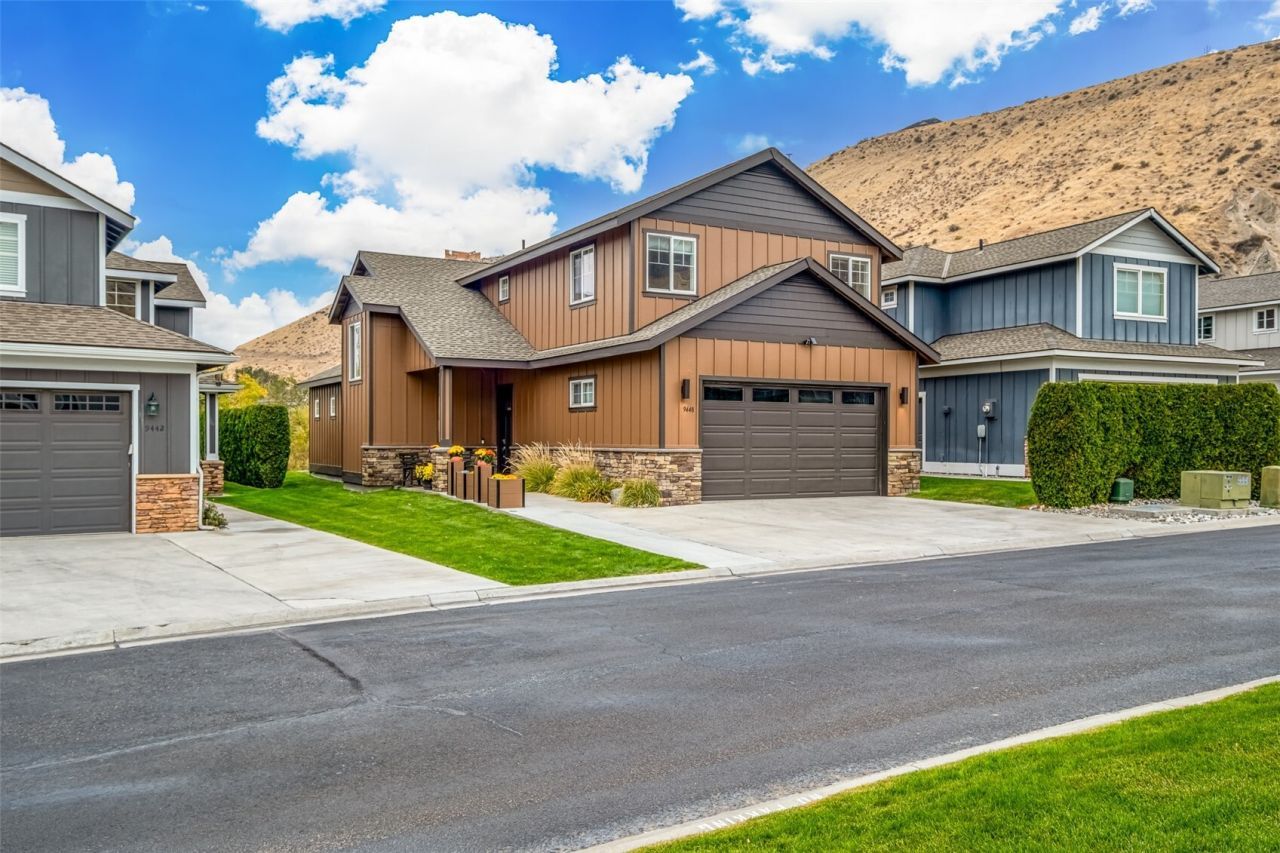
Peaceful, comfortable, beautiful! Peaceful because this fantastic home is located away from the hustle and bustle of the main entrance to the neighborhood and when you are sitting relaxing on the covered patio, you can be lulled to sleep by the sounds of the running water in the creek nearby. Comfortable because the primary bedroom suite is on the main floor and the kitchen/dining/great room area has plenty of room for everyone to be where the action is. Beautiful because this home has been perfectly maintained. 3 bedrooms plus den, 2 3/4 bathrooms with additional family room upstairs make this floor plan in a large 2,410 sq ft very appealing. This gated community has a lot to offer, including a pool, tennis/pickleball courts, gym, restaurant, playground and private beach access. The Crescent bar area makes year-around living or vacation living very rewarding, with 2 golf courses, boat launch, scenic 2.5-mile riverfront trail, more beaches and parks plus terrific boating, water sports and fishing. Additional attractions in the general area include the Gorge Amphitheatre, Mission Ridge skiing, and local wineries. Call today!
Property Features
Property Type: Residential - Single Family
Basement: None
Lot Size: 0.12 Acres
Roof Type: Composition
Stories: 2.0
Taxes: $6,059
Year Built: 2015
Feature Descriptions
Appliances: Dishwasher, Disposal, Dryer, Microwave, Refrigerator, Stove(s)/Range(s), Washer
Association Fee Includes: Common Area Maintenance, Lawn Service, Road Maintenance, See Remarks, Sewer, Snow Removal, Trash, Water
Baths Full: 2
Baths Half: 2
Building: Built On Lot
Community Features: CCRs, Gated, Park, Playground, Trail(s)
Days on Site: 15
Exterior: Cement Planked, Stone
HOA Fee: $500/ Monthly
Interior: Bath Off Primary, Ceiling Fan(s), Dbl Pane/Storm Window, Vaulted Ceiling(s), Walk-In Closet(s)
Lot: Cul-De-Sac, Curbs, Open Space, Paved, Secluded
Parcel#: 14128582
Parking: Attached Garage
Pool: Community
Sewer: Septic Tank
Site Features: Gated Entry, High Speed Internet, Patio, Sprinkler System
Special View Info: Mountains, River, Territorial
SQ FT Finished: 2410
Structure Type: House
Topography: Level
Water: Community
Water Features: Creek, River
Local Schools
High School: Quincy High
Middle School: Quincy Jnr High
School District: Quincy
Listed By / Shown By
Listed By
Agency Name: WindermereRE/Central Basin LLC
Agency Contact: dadams@windermere.com
Agent Name: Debra Adams
Agent Phone: 509-750-1384

Shown By
Agent Name: Markie Henderson
Agent Phone: (509) 760-7705
Agency Title: Coldwell Banker Tomlinson Ranch & Home

Estimate Your Payment
Estimated Payment
$ 2,594.22 per month $1,847.22 Principal & Interest $504.92 Property Tax $242.08 Homeowner's InsuranceChange Payment Information


Listings marked with this symbol provided by the Northwest Multiple Listing Service

Privacy Policy / DMCA Notice / ADA Accessibility


This site is hosted, designed and copyright
© 1994 - 2026 by
Delta Media Group, Inc. -- Patent Pending --
9448 Yakima Lane Nw | MLS# 2598052
This single family home located at 9448 Yakima Lane Nw, Quincy, WA 98848 is currently listed for sale with an asking price of $830,000. This property was built in 2015 and has 3 bedrooms and 2 full and 2 partial baths with 2410 sq. ft. Yakima Lane Nw is located in the Crescent Bar subdivision within the Quincy school district. Search Crescent Bar real estate on mhenderson.cbmoseslake.com today.